
Campus Transformation 3: The Village Campus (2001)
Our campus underwent a dramatic redesign modeled after a modern "village." This award-winning architectural concept beautifully blended the school's original rustic, community-centric heritage with purpose-built, state-of-the-art arts facilities.
The Village Campus
By 2000, the school's reputation had grown to the point where it was selected for the government’s inaugural PRIME (Programme to Rebuild or Improve Existing) initiative. The result was a brand-new campus, completed on an expanded site in 2001, guided by a profound and unique vision: to create a modern school designed as a "village" that paid homage to its rural soul.
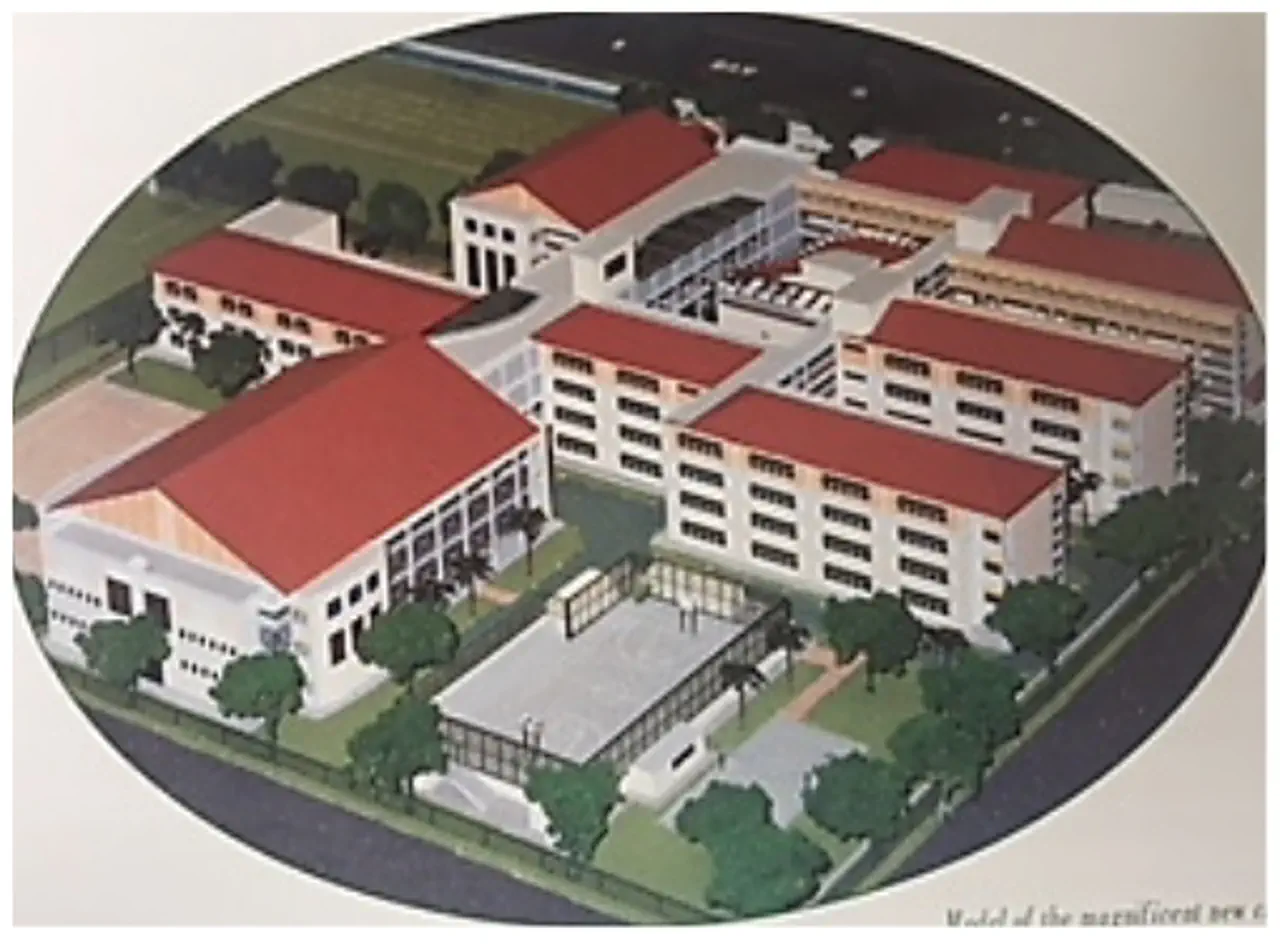
Architectural scale model depicting the proposed layout of the Yio Chu Kang Secondary School campus buildings and facilities.Architectural scale model depicting the proposed layout of the Yio Chu Kang Secondary School campus buildings and facilities.
This philosophy was woven into the very architecture. A long, covered walkway, recreating the path to a traditional village headman’s house, led from the new main entrance to the school's heart. An unusual, rounded stairwell was ingeniously designed as a vertical rock-climbing wall, inspired by the memory of children climbing fruit trees in the old kampungs.
The new campus was purpose-built to nurture the school's burgeoning arts niche. With an additional $256,000 in funds raised by the School Advisory Committee (SAC), purpose-built dance and band studios were incorporated, finally giving the acclaimed performing arts groups a proper home beyond the corridors.
The centrepiece of this new "village" was its magnificent school hall. It became so central to the school's identity that the tagline "School of the Arts" was adopted, a name whose faint etching can still be seen above the stage today—a physical remnant of a proud era. In 2008, after significant upgrades, the hall was officially christened the Performing Arts Theatre. So profound was its reputation that it became known informally as the "original SOTA," a nod to the national arts school established that same year.
Yet, true to its nature, the school never stopped evolving. Throughout the 2000s and 2010s, further upgrades reflected new curricular needs: an Animation Lab, the I-Cube, a modern gym, an Indoor Sports Hall, and an all-weather synthetic turf field. This constant drive for improvement showed that even this state-of-the-art campus would eventually need to enter a new phase to meet the future.